Iron Ranch / 28684A

Built by: Cavco Moultrie
Share This Home
No 3d Tour Available

Floor Plan

Details

Manufactured

BEDS: 4     BATHS: 2.00     SQ FT: 1904     W X L: 26′ 8″ x 68′ 0″

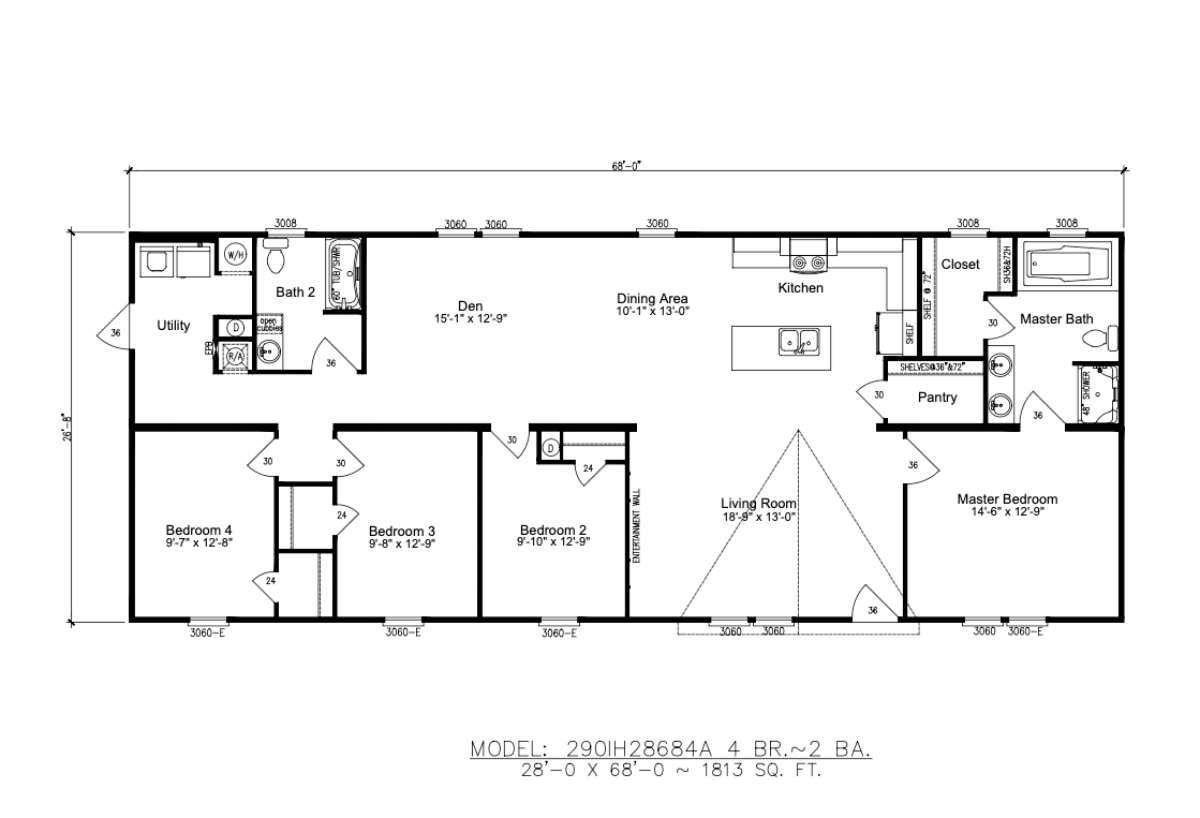
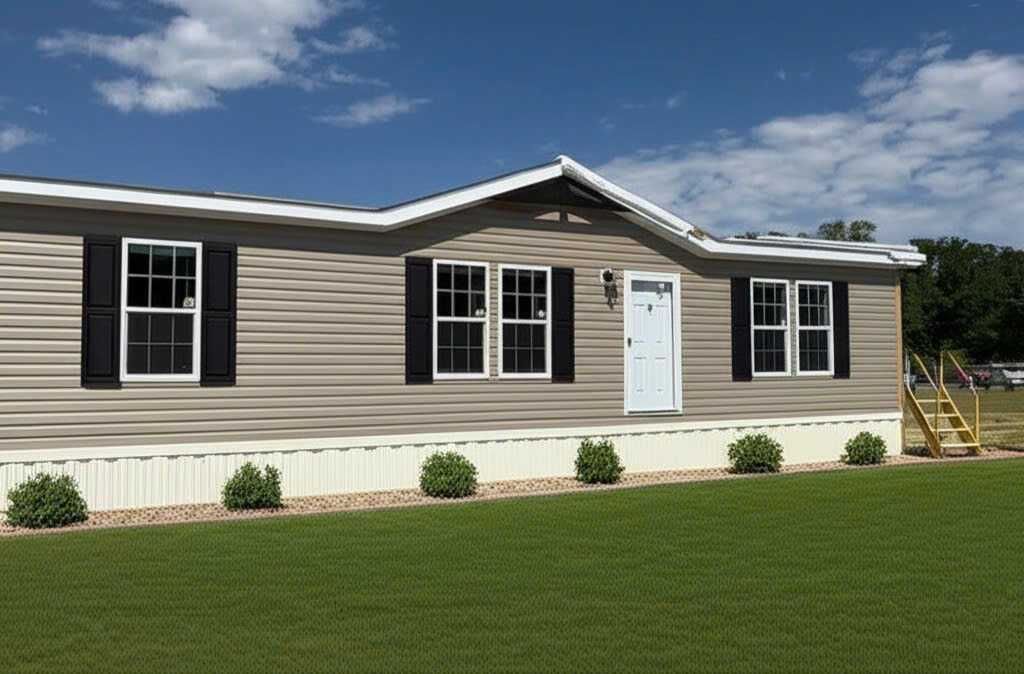
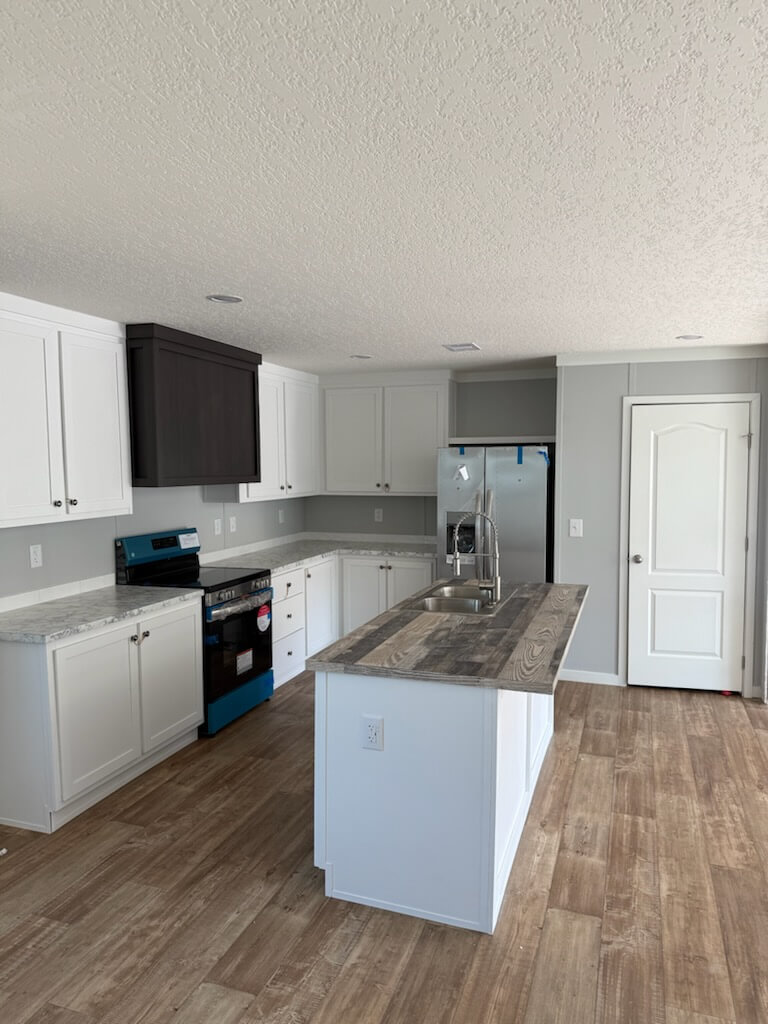
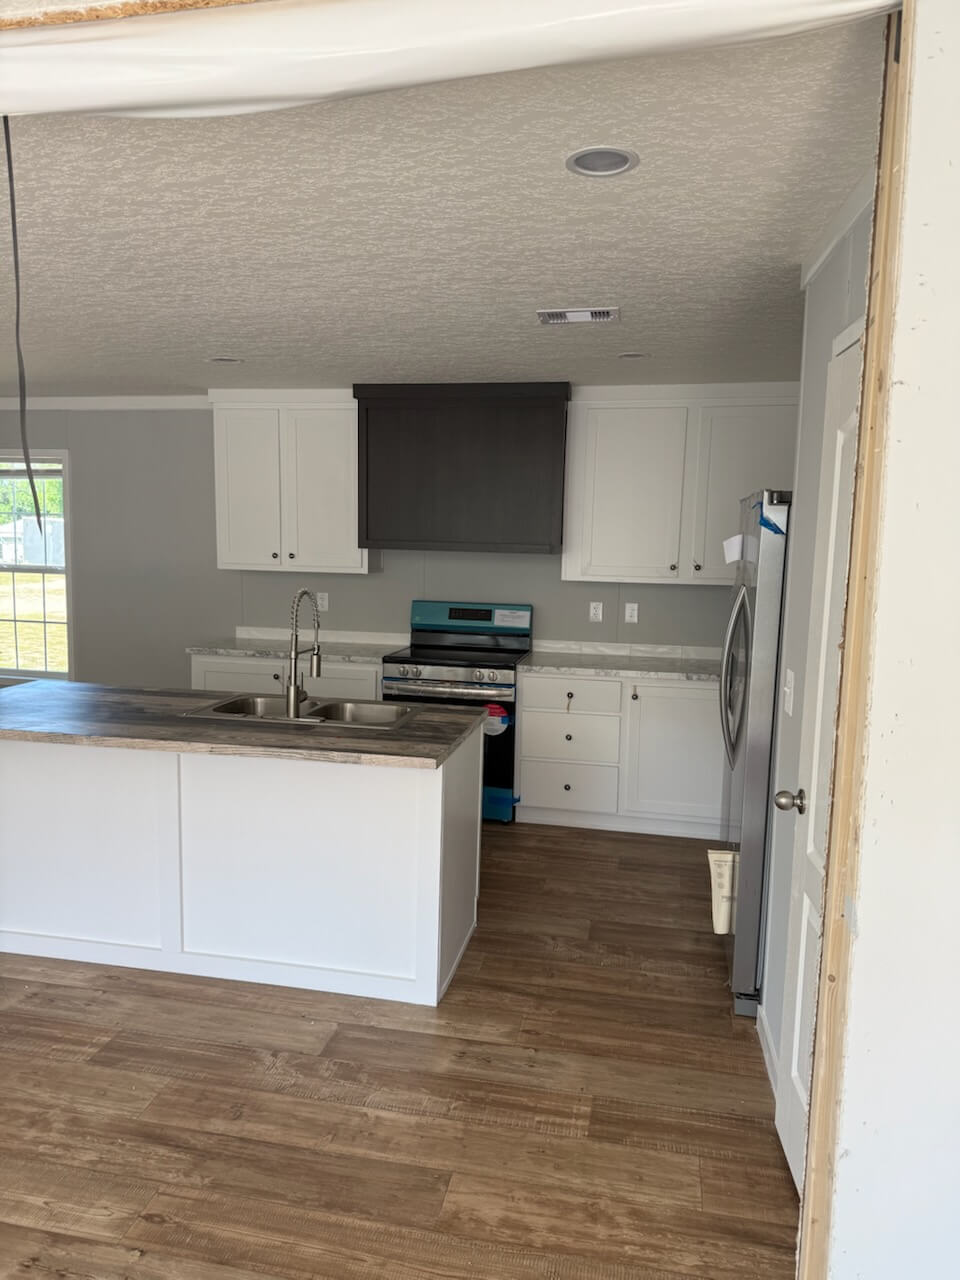
The Iron Ranch / 28684A built by Cavco Moultrie is a 4-bedroom, 2-bathroom doublewide manufactured home with 1,904 square feet on a 68-foot frame. A den, a dining area, and a kitchen with an island and a pantry stretch across the top, with the utility room and a second bath at one end and the master bath and a closet at the other. A living room with an entertainment feature sits beside the master bedroom, with three more bedrooms along the other side. This floorplan is part of the Ovation line.

Specifications

No specification data available

Photo Gallery

Please note:

All sizes and dimensions are nominal or based on approximate builder measurements. Hilliard Homes Inc reserves the right to make changes due to any changes in material, color, specifications, and features at any time without notice or obligation.