Economy / 16602Y

Built by: Cavco Douglas
Share This Home
No 3d Tour Available

Floor Plan

Details

Manufactured

BEDS: 2     BATHS: 2.00     SQ FT: 810     W X L: 16′ 0″ x 60′ 0″

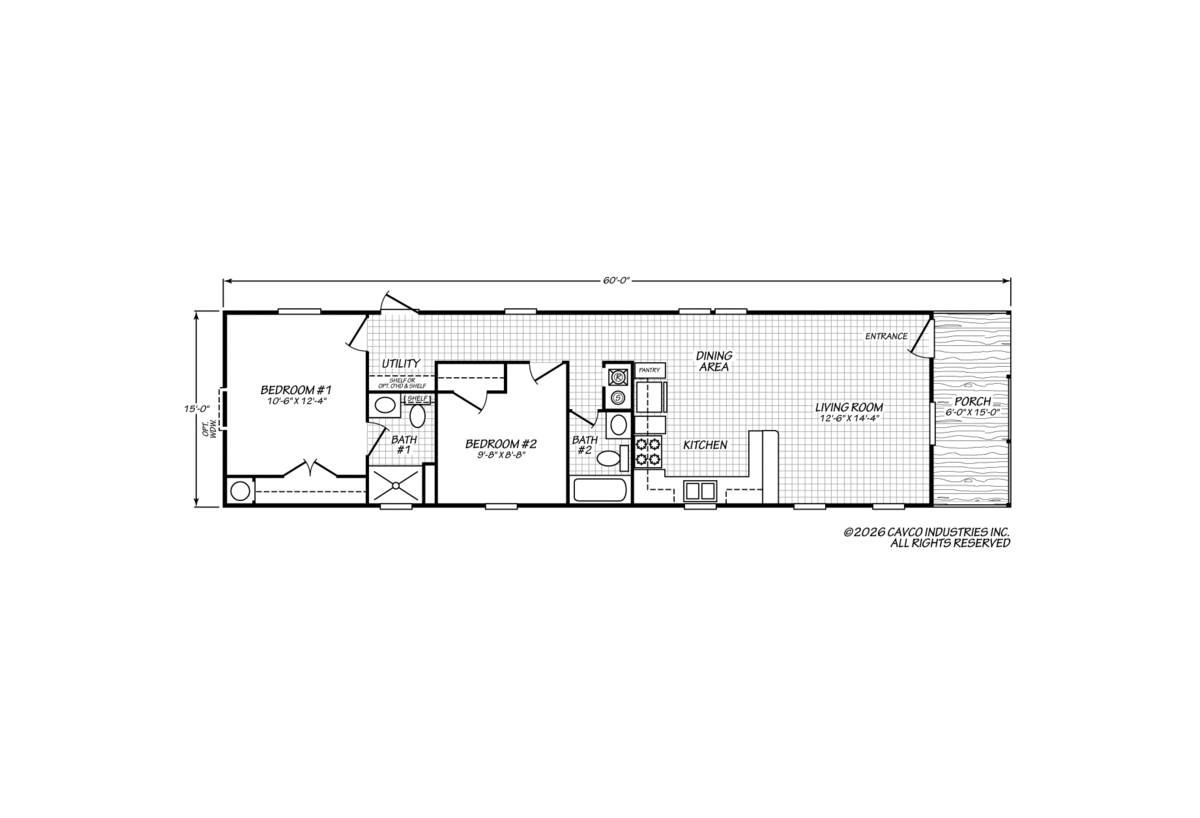
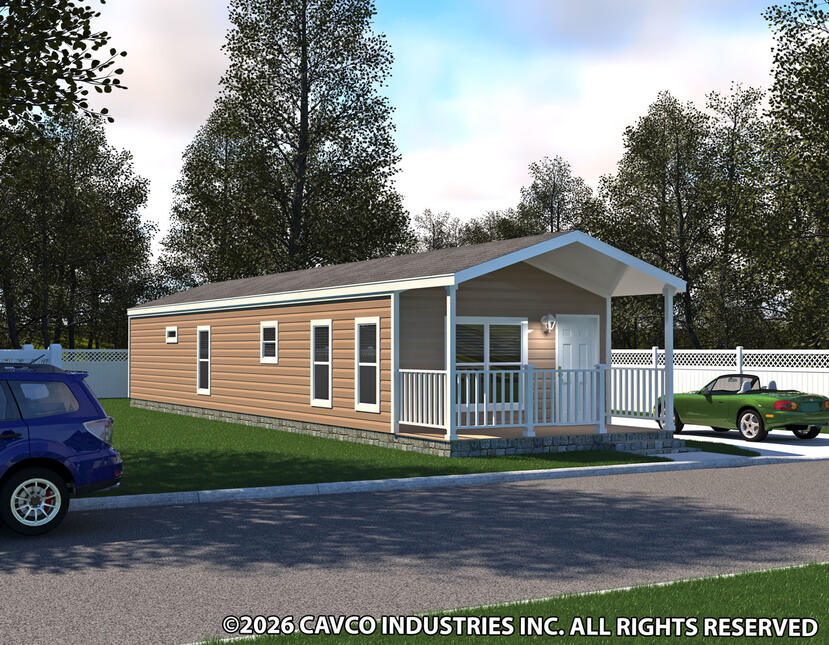
The Economy / 16602Y built by Cavco Douglas is a 2-bedroom, 2-bathroom singlewide manufactured home with 810 square feet on a 60-foot frame. A primary bedroom with a shower bath and a utility room occupy one end, and the second bedroom has its own bath next to the kitchen. The dining area and living room open together toward a covered porch at the other end. This floor plan is part of Cavco Douglas’s Banner home line.

Specifications

No specification data available

Photo Gallery

Please note:

All sizes and dimensions are nominal or based on approximate builder measurements. Hilliard Homes Inc reserves the right to make changes due to any changes in material, color, specifications, and features at any time without notice or obligation.